Spectra Interiors | Turnkey Interior Design and Build | Chennai, Bengaluru, Hyderabad, Kochi, Coimbatore

Uncategorized

The Science Behind Colour and Mood in Interiors

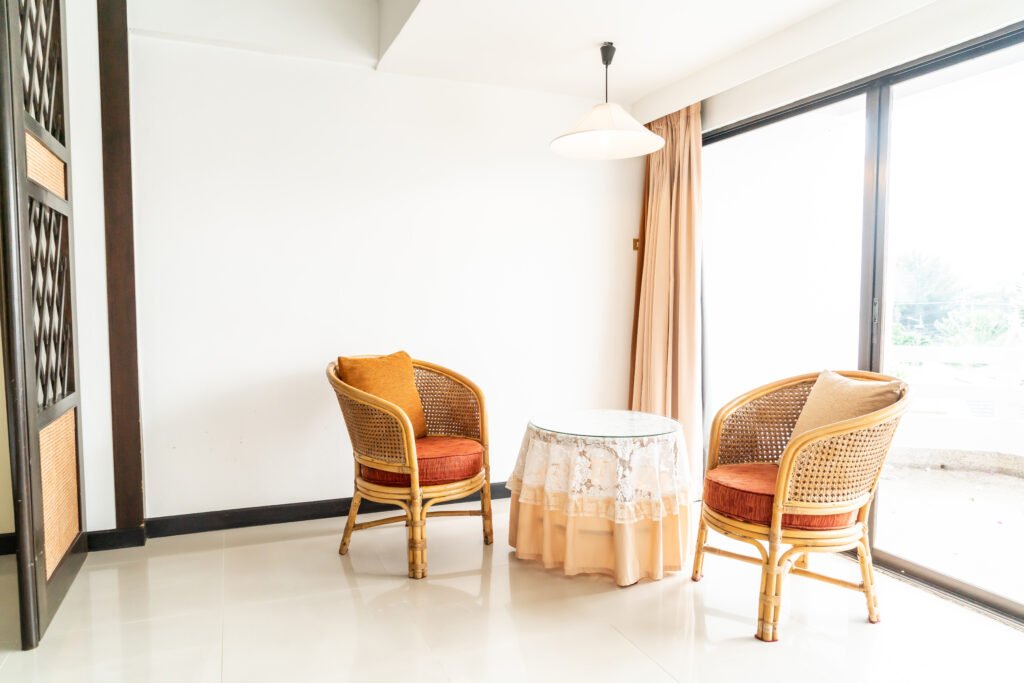
Colour in interiors affects mood by changing how the brain responds to light wavelengths, which then influence emotions, energy levels, and even how spacious a room feels. Using colour psychology strategically lets interiors feel calmer, cozier, or more energetic depending on the palette and contrast chosen. How Colour Affects the Brain and Mood Colour is the result of light at different wavelengths hitting the eye and being processed by the brain, and these wavelengths are linked with different psychological responses. Warm colours like reds and oranges tend to stimulate and energise, while cool colours like blues and greens tend to calm and relax, which is why they are often used differently across rooms. Bright, saturated hues feel lively and attention-grabbing, whereas muted or pastel tones create softer, more soothing environments. Emotional Profiles of Key Colours   Red and orange are associated with passion, energy, excitement, and sometimes tension, so they work best in accents or social areas rather than large bedroom walls.​ Blue and green promote calmness, focus, and tranquillity, making them popular in bedrooms, bathrooms, and workspaces where relaxation or concentration matters.​ Yellow and earthy tones can feel optimistic, welcoming, and cozy, which is why they are often used in kitchens, dining areas, and living rooms.​ Neutrals like white, beige, grey, and black shape mood through contrast: light neutrals feel open and serene, while darker tones add intimacy, drama, or sophistication. Colour, Space Perception, and Behaviour Lighter colours make rooms appear larger and more airy, helping small spaces feel open and less claustrophobic. Darker shades visually pull walls closer, creating a cocooning effect suited for media rooms, lounges, or intimate dining spaces. High-contrast schemes (such as dark-and-light pairings or complementary colours) feel bold and energetic, while low-contrast, tonal palettes feel calm and harmonious. Practical Room-Wise Colour Strategies Living room: Warm neutrals with accent colours (mustard, terracotta, teal) encourage conversation and comfort without overwhelming the senses.​ Bedroom: Cool, desaturated hues like soft blues, greens, and lavenders help slow the mind and support rest; bold colours are best reserved for cushions, art, or a single feature wall.​ Kitchen and dining: Yellows, warm whites, and earthy tones feel inviting and can subtly stimulate appetite and sociability.​ Home office: Balanced palettes combining calm blues/greens with a touch of energising accent (like orange or yellow) support focus and creativity.

The Science Behind Colour and Mood in Interiors Read More »
Lighting Design Trends for 2025

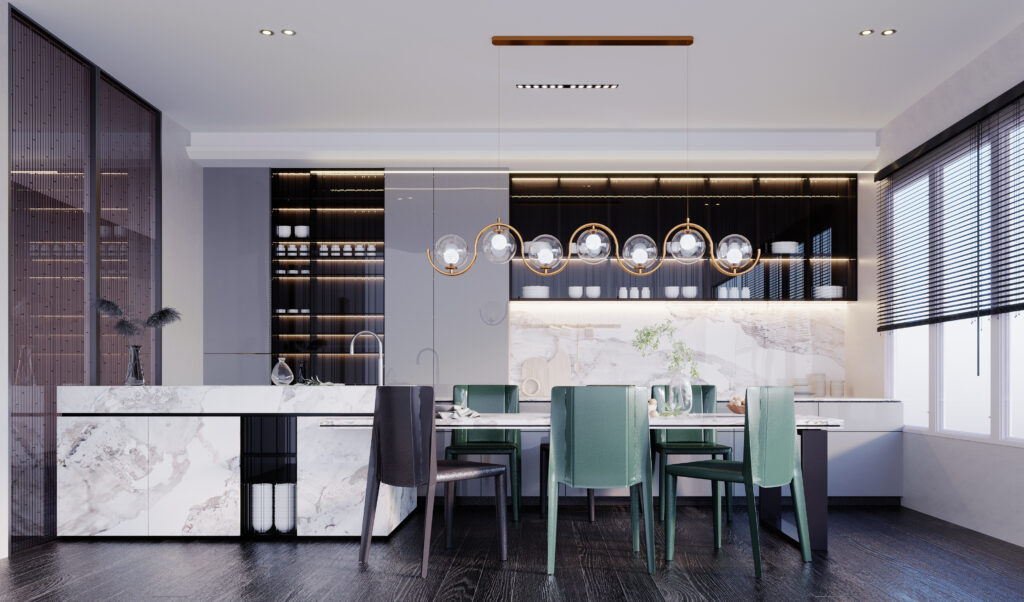
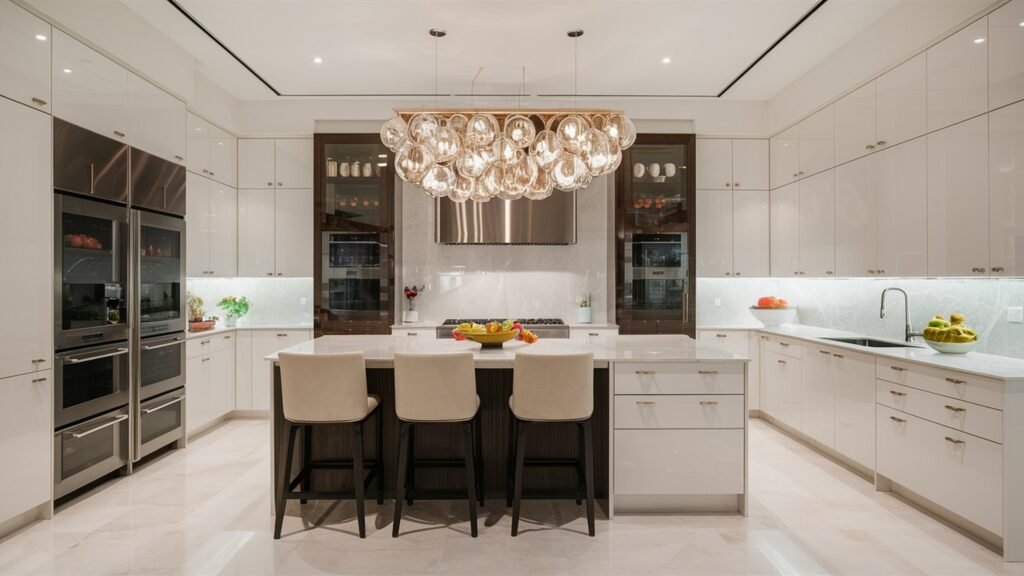
Lighting design trends for 2025 emphasize biophilic elements, smart personalization, and energy-efficient innovations that blend artistry with functionality for cozy, adaptable home spaces. Top Trends Shaping 2025 Creative, sculptural fixtures like asymmetrical chandeliers and geometric pendants double as art pieces, adding whimsy and focal points to living rooms or dining areas. Mood lighting with adjustable color, temperature, and intensity creates versatile atmospheres for relaxation or entertaining, often integrated into smart systems. Vintage-inspired designs with modern twists, such as updated sconces or antique shapes in sleek finishes, bring nostalgic charm without overwhelming contemporary layouts. Sustainable and Tech-Driven Innovations Biophilic and organic shapes—think leaf-like pendants, rounded natural forms, or earthy-toned ceramics—mimic nature to boost well-being, paired with recyclable materials and modular LED systems for easy upgrades. Minimalist invisible sources like recessed LEDs, hidden strips, and surface-mounted panels prioritize soft, diffused glows over visible fixtures, enhancing clean aesthetics in bedrooms or kitchens. Energy-efficient OLED panels and motion-sensor LEDs offer superior color rendering and automation, while gold metallic accents or fractal mosaic lamps add luxury and pattern play. Room-Specific Applications Room Recommended Trends Why It Works ​ Living Room Organic chandeliers, layered mood lighting Creates warmth and zoning for gatherings Kitchen Linear LED strips, hand-blown pendants Highlights surfaces, task-focused glow Bedroom Soft OLED panels, minimalist strips Promotes rest with dimmable, natural light Bathroom Vintage sconces, motion-sensor panels Adds character, energy-saving convenience   Implementing Trends Effectively Layer ambient, task, and accent lights for depth, using apps for circadian-rhythm scenes that shift from energizing daylight to calming evenings. Opt for eco-materials like recycled glass or wood to align with sustainability, ensuring fixtures suit your room’s scale and style—bold statements for large spaces, subtle tech for minimalism.

Lighting Design Trends for 2025 Read More »

Choosing Between Modular and Custom Interiors

Choosing between modular and custom interiors depends on your budget, timeline, space constraints, and how much personalization you want in your home. Modular interiors offer speed, consistency, and easy maintenance, while custom interiors deliver uniqueness, perfect fit, and higher design freedom suited for long-term homes. What Are Modular Interiors? Modular interiors use factory-made, pre-designed units such as cabinets, wardrobes, and kitchens that are assembled on-site. They are ideal if you want quick installation (often within a few weeks), clean execution, and predictable quality, because most work is done off-site. Modular systems also make repairs and upgrades easier, since individual modules or panels can be replaced without dismantling everything. What Are Custom Interiors? Custom interiors are tailor-made solutions designed from scratch for your exact space, preferences, and lifestyle. They work best when you have irregular layouts, niche spaces, or a very specific aesthetic in mind, allowing complete control over dimensions, materials, finishes, and detailing. Because they are usually handcrafted and more labor-intensive, custom interiors often cost more and take longer to execute, but can deliver a truly one-of-a-kind, “forever home” feel. Key Differences at a Glance Factor Modular Interiors Custom Interiors Design flexibility Moderate – within a fixed catalogue​ Very high – fully bespoke designs​ Cost Generally lower and easier to estimate​ Higher, varies with materials and detailing​ Installation time Fast; days to a few weeks​ Slower; several weeks or months​ Maintenance Easy; parts are replaceable and standardized​ Depends on contractor; replacements may be harder​ Best suited for Renters, compact homes, time-bound projects​ Long-term homes, luxury spaces, tricky layouts How to Decide What Suits You Choose modular interiors if you need a quick, budget-friendly, low-disruption makeover with clean finishes and the option to reconfigure or move units later. This is especially practical for young professionals, rental properties, and small apartments where speed and flexibility matter more than extreme customization. Opt for custom interiors if you own your home, have a clear long-term vision, and want maximum personalization, premium materials, and seamless integration with unique architectural features.

Choosing Between Modular and Custom Interiors Read More »

How to Plan a 90 Day Renovation Timeline

Planning a 90-day renovation timeline involves breaking the project into three phases—preparation (Days 1-15), core construction (Days 16-75), and finishing (Days 76-90)—with clear milestones, permits, and subcontractor scheduling to ensure on-time completion within budget. This structured approach minimizes delays by sequencing tasks logically, from demolition to final inspections, while accounting for dependencies like weather or material availability. Effective planning requires detailed checklists, regular progress checks, and flexibility for unforeseen issues. Phase 1: Preparation (Days 1-15) Focus on groundwork to avoid later setbacks. Secure all necessary permits and approvals, conduct site assessments including surveys and soil tests, and finalize designs with architects and engineers. Clear the site, order materials, and line up subcontractors for plumbing, electrical, and framing to hit the ground running. Key Milestones: All permits acquired and site prepared. Design plans approved and initial assessments complete. Phase 2: Core Construction (Days 16-75) Execute the bulk of the work in sequence: demolition first, followed by rough-ins for electrical and plumbing, then framing, drywall, and exterior elements like roofing. Install structural components, ensure weather-tight enclosures by Day 60, and begin interior systems to maintain momentum. Monitor daily progress against the schedule, adjusting for any supply chain hiccups.​ Key Milestones: Foundation and framing complete by Day 30. Exterior structure and roofing done by Day 60. Phase 3: Finishing and Handover (Days 76-90) Complete interiors with painting, cabinets, fixtures, flooring, and trim work, followed by thorough cleaning and inspections. Address punch list items, compile documentation like warranties, and conduct final walkthroughs for client handover. This phase polishes the project, ensuring quality and compliance.​ Key Milestones: All interiors installed and inspected. Project fully handed over by Day 90. Essential Planning Tips Use tools like Gantt charts or templates to visualize timelines and dependencies. Build in buffers for delays, communicate weekly with your team, and track budget alongside progress to stay on course. Prioritizing safety and quality throughout guarantees a successful 90-day renovation that transforms your space efficiently.

How to Plan a 90 Day Renovation Timeline Read More »

Designing for South Indian Climate: Materials That Last

Designing for the South Indian climate requires selecting materials that can withstand its distinctive tropical wet and dry conditions, intense heat, high humidity, and seasonal heavy rainfall. The region experiences hot summers with temperatures often exceeding 40°C, a monsoon season delivering substantial rain mainly from June to September, and dry winters from October to February. These climatic factors demand durable, moisture-resistant, and thermally efficient building materials for lasting structures. Ideal Material Characteristics Materials must offer excellent thermal insulation to reduce indoor heat gain, helping maintain comfort without excessive energy use. They should resist moisture to prevent damage from the heavy monsoon rains and humidity that promote mold and rot. Additionally, materials should be durable against ultraviolet exposure and natural wear caused by heat and seasonal changes. Recommended Materials for Longevity   Clay and terracotta tiles: Provide natural cooling through thermal mass and ventilation. Concrete and brick: Offer strong structural integrity and resilience to moisture when properly sealed. Stone: Particularly granite or laterite, common in South India, is highly durable and heat-resistant. Wood treatments: Selected wood types must be treated against termite and moisture damage. Fiber cement boards: Useful for insulation and weather resistance. Lime plaster or traditional mud plaster: Allow the walls to breathe while providing protection from humidity. Design Considerations for Climate Adaptation In addition to materials, design strategies such as shaded verandas, sloped roofs for efficient rainwater runoff, cross-ventilation layouts, and reflective paints or coatings help buildings perform better in the climate’s extremes. Using locally sourced materials not only ensures suitability but also supports sustainability and cost-effectiveness. Successful building designs in South India skillfully combine climate-appropriate materials with architecture responsive to heat, humidity, and heavy rains, resulting in structures that last longer, are energy efficient, and provide comfortable living spaces year-round.

Designing for South Indian Climate: Materials That Last Read More »

What Makes a Good Turnkey Contractor

What makes a good turnkey contractor is their ability to deliver a complete project on time, within budget, and with high quality, while providing a seamless, single point of accountability and excellent communication throughout the process. Key Qualities of a Good Turnkey Contractor A good turnkey contractor provides end-to-end project management, handling all phases from design to completion, which simplifies coordination and reduces delays. They plan meticulously, manage resources well, and ensure timely delivery while maintaining strong quality control. Their contracts should clearly outline all project details, including costs, timelines, materials, and handover terms to protect clients from surprises. Essential Contractor Capabilities The contractor should have proven experience with similar projects, strong financial stability, and well-equipped teams that integrate design, engineering, and construction under one roof. They exhibit excellent project management skills, effectively coordinating workers, ordering materials, and swiftly addressing challenges. After project completion, a reputable turnkey contractor offers warranties and post-handover support to maintain quality. Communication and Risk Management Clear, open, and proactive communication is crucial; a good turnkey contractor provides regular updates and early warnings about issues, enabling smoother problem resolution. They also focus on risk mitigation by following safety protocols, adhering to regulations, and managing contingencies, which helps avoid delays and cost overruns. This comprehensive approach ensures the project is delivered efficiently with minimal client stress. Benefits of Hiring a Good Turnkey Contractor Hiring a competent turnkey contractor provides cost control by securing competitive rates and preventing budget overruns, offers a hassle-free client experience by being the single contact point, and accelerates project completion. Their expertise in technology integration and long-term infrastructure solutions makes them ideal for complex projects, ensuring the final outcome is ready for immediate use and future needs. This comprehensive ability to manage all project aspects and deliver a ready-to-use solution with clear accountability and quality makes a good turnkey contractor invaluable to any construction or infrastructure project.

What Makes a Good Turnkey Contractor Read More »